NATED textbooks › Civils
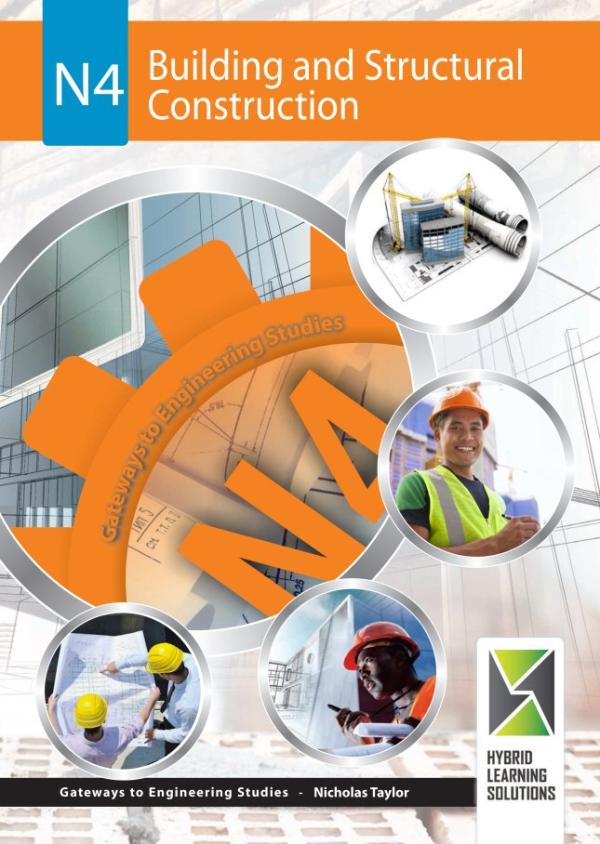
Building and Structural Construction N4
N. Taylor · e-book
R225.75 incl. VAT
Printed copy: R362.25 incl. VAT.
Read in any web browser, or in the HybridE app on Android.
About this book
The NATED N4 textbook for Building and Structural Construction. By N. Taylor, published by Hybrid Learning Solutions.
- Level: N4
- ISBN (e-book): 978-1-928392-10-1
- ISBN (print): 978-1-928203-58-2
- Pages: 334
What the book covers
The topics in this book include:
- Module 1: Investigation of building site; Provision of stable (firm) foundation; Made-up ground; Foundations to be horizontal or horizontally stepped; Empirically constructed foundations; Concrete; Curing of concrete; Vibration of concrete.
- Module 2: Bonding; English bond; Flemish bond; Bonding acute and obtuse angles; Bonding acute squint quoins in English bond; Bonding acute squint quoins in double Flemish bond; Obtuse squint quoins.
- Module 3: Thermal insulation and ventilation; Eaves details.
- Module 4: The steel door frame; Setting up the window; Glass.
- Module 5: Semi-elliptical or three-centered arch; Camber or flat arch; Cutting an axed arch; Cutting an axed camber arch; Cavity walls; Absorption by bricks and stones; Sections through cavity walls; Various arrangements in cavity walls.
- Module 6: Roof structures and components; Types of trusses; Describe different roof trusses; Explain different types of roof sheeting; Typical connections in truss and lattice girders; Explain and detail the typical connection at shoe/eaves; Explain and detail the typical ridge connection.
- Module 7: Sheeting; Roof tiles; Thatch; Roofing slates; Transparent roofs and skylights; Types of Roof Trusses; Steps to erecting a roof; Waterproofing.
- Module 8: Eaves gutters.
- Module 9: Materials used to erect ceilings; Ceiling boards and sheets; Suspended ceilings; Installing a plasterboard ceiling; Tape Coat; Installing fibre-cement ceiling sheets; Installing suspended ceilings; Ceiling heights.
- Module 10: Welding symbols; Welding joints; Steel floor layout drawn from a given line diagram; Number of bolts required for end plate/ cleat connections; Notching of steel members; Beam end connections.
More Civils books
- Bricklaying & Plastering Theory N2
- Bricklaying and Plastering Theory N1
- Building Administration N4
- Building Administration N5
- Building Administration N6
- Building Draughting N5
- Building Drawing N1
- Building Drawing N2
- Building Drawing N3
- Building Science N1 (Revised)
- Building Science N2 (Revised)
- Building Science N3 (Revised)
- Building and Civil Technology N3 (Revised)
- Building and Structural Construction N5 (Revised)
- Building and Structural Construction N6
- Building and Structural Surveying N4
- Building and Structural Surveying N5
- Building and Structural Surveying N6
- Carpentry and Roofwork Theory N2
- Computer-Aided Draughting N5
- Engineering Drawing N1
- Engineering Drawing N2
- Engineering Drawing N3
- General Draughting N4
- Introduction to Piping Draughting NQF Level 4
- Mechanical Draughting N4 (Revised)
- Mechanical Drawing and Design N5
- Mechanical Drawing and Design N6
- Mechanical and Drawing Office N4
- PADS A3 NCOR Intro to Engineering Drawing
- Painting & Decorating Theory N1
- Painting & Decorating Theory N2
- Pictorial Draughting N4
- Platers' Theory N2
- Plating and Structural Steel Drawing N1
- Plating and Structural Steel Drawing N2 (Revised)
- Plating and Structural Steel Drawing N3
- Plating and Structural Steel Drawing N4
- Plumbing Theory N1
- Plumbing Theory N2
- Quantity Surveying N4
- Quantity Surveying N5
- Quantity Surveying N6
- Rigging Theory N1
- Rigging Theory N2
- Structural Steel Detailing N5
- Welder's Theory N2
- Woodworkers Theory N1