NATED textbooks › Civils
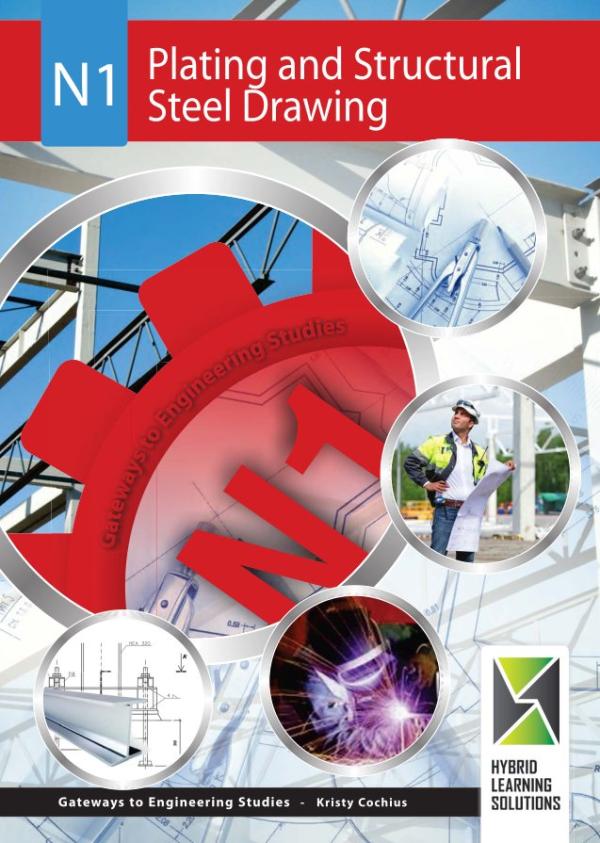
Plating and Structural Steel Drawing N1
K. Cochuis · e-book
R225.75 incl. VAT
Printed copy: R334.95 incl. VAT.
Read in any web browser, or in the HybridE app on Android.
About this book
The NATED N1 textbook for Plating and Structural Steel Drawing. By K. Cochuis, published by Hybrid Learning Solutions.
- Level: N1
- ISBN (e-book): 978-1-928367-09-3
- ISBN (print): 978-1-928203-01-8
- Pages: 219
What the book covers
The topics in this book include:
- Module 1: Drawing equipment and the use thereof. Checklist of drawing equipment and instruments; Drawing paper sizes; Types of drawing paper; The application of drawing instruments; The alphabet of drawing; Types of lines; Printing letters and figures; Dimensions.
- Module 2: Geometrical constructions and scale drawings. Instrument requirements; Construction to bisect a straight-line segment; Construction of an equilateral triangle; Construction of a square: the inscribed-circle method; Construction of a square: the circumscribed circle method; Construction of a hexagon: the across-flats method; Construction of a hexagon: the across-corners method; Construction of an octagon: the across-flats method.
- Module 3: First Angle Orthographic Projection. The plane or surface; The point or corner; The line or edge; Examples of adjacent planes or surfaces, with different meanings; The principles of visualisation in first-angle orthographic projection; Setting up an orthographic projection drawing; First-angle orthographic projection; Projection of prisms and pyramids.
- Module 4: Welding. Oxy-acetylene welding; Electric arc welding; Electric resistance welding; Elements of a welding symbol; Welded components.
- Module 5: Developments: Parallel line method. Parallel method for pipe developments.
- Module 6: The right cone; The oblique cone; The common central sphere; The right pyramid; Conical T-junction.
- Module 7: Developments: Triangulation method. Triangulation development method; Triangulation development method: Square to round; Triangulation development method: Square to square.
More Civils books
- Bricklaying & Plastering Theory N2
- Bricklaying and Plastering Theory N1
- Building Administration N4
- Building Administration N5
- Building Administration N6
- Building Draughting N5
- Building Drawing N1
- Building Drawing N2
- Building Drawing N3
- Building Science N1 (Revised)
- Building Science N2 (Revised)
- Building Science N3 (Revised)
- Building and Civil Technology N3 (Revised)
- Building and Structural Construction N4
- Building and Structural Construction N5 (Revised)
- Building and Structural Construction N6
- Building and Structural Surveying N4
- Building and Structural Surveying N5
- Building and Structural Surveying N6
- Carpentry and Roofwork Theory N2
- Computer-Aided Draughting N5
- Engineering Drawing N1
- Engineering Drawing N2
- Engineering Drawing N3
- General Draughting N4
- Introduction to Piping Draughting NQF Level 4
- Mechanical Draughting N4 (Revised)
- Mechanical Drawing and Design N5
- Mechanical Drawing and Design N6
- Mechanical and Drawing Office N4
- PADS A3 NCOR Intro to Engineering Drawing
- Painting & Decorating Theory N1
- Painting & Decorating Theory N2
- Pictorial Draughting N4
- Platers' Theory N2
- Plating and Structural Steel Drawing N2 (Revised)
- Plating and Structural Steel Drawing N3
- Plating and Structural Steel Drawing N4
- Plumbing Theory N1
- Plumbing Theory N2
- Quantity Surveying N4
- Quantity Surveying N5
- Quantity Surveying N6
- Rigging Theory N1
- Rigging Theory N2
- Structural Steel Detailing N5
- Welder's Theory N2
- Woodworkers Theory N1