NATED textbooks › Civils
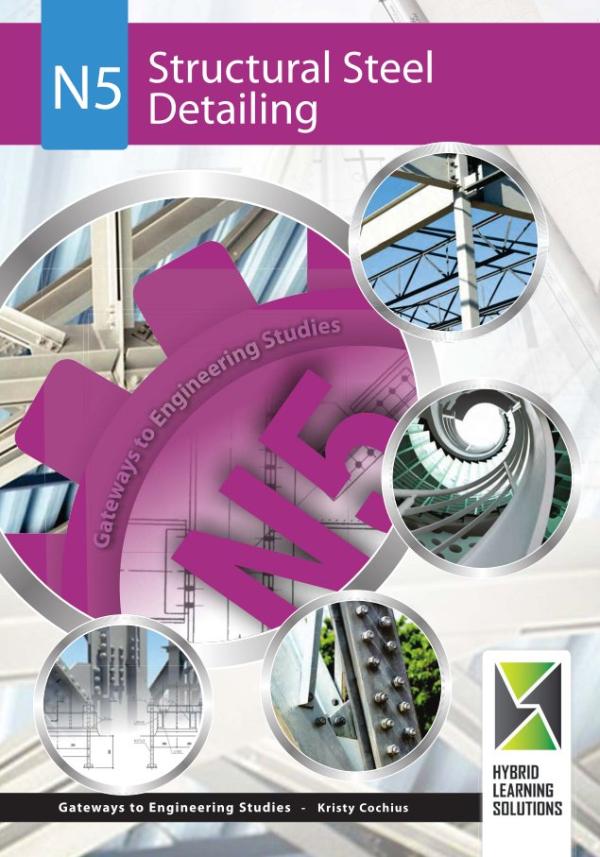
Structural Steel Detailing N5
K. Cochuis · e-book
R225.75 incl. VAT
Printed copy: R445.21 incl. VAT.
Read in any web browser, or in the HybridE app on Android.
About this book
The NATED N5 textbook for Structural Steel Detailing. By K. Cochuis, published by Hybrid Learning Solutions.
- Level: N5
- ISBN (e-book): 978-1-928367-69-7
- ISBN (print): 978-1-928203-40-7
- Pages: 341
What the book covers
The topics in this book include:
- Module 1: Steel profile sections and plates; Different types of steel profiles; Role players involved in a construction project; Abbreviations and erection marks used in drawings; Types of lines used in structural steel drawings; Drawing scales used in structural steel drawings; Dimensions of an orthographic projection drawing; Welding symbols and joints.
- Module 2: Steel floor layout drawn from a given line diagram; Number of bolts required for end plate/ cleat connections; Notching of steel members; Beam end connections; Identifying and detailing beams for fabrication; Plate and box girders.
- Module 3: Types and uses of columns; Detailing of columns; Design of columns; Construction and fabrication details; Holding-down (HD) bolts.
- Module 4: Lattice girders; Setting-out points on roof trusses and lattice girders; SOPs and node points; Lattice girder details; Explain the different uses for lattice girders; Detailing of gusset connections on a lattice girder; Gusset plate configuration for lattice girders; Bracing Systems.
- Module 5: Roof structures and components; Types of trusses; Describe different roof trusses; Explain different types of roof sheeting; Typical connections in truss and lattice girders; Explain and detail the typical connection at shoe/eaves; Explain and detail the typical ridge connection.
- Module 6: Material lists; Bolt lists; Cutting list and item number; Running dimensions; Calculating the mass (weight).
More Civils books
- Bricklaying & Plastering Theory N2
- Bricklaying and Plastering Theory N1
- Building Administration N4
- Building Administration N5
- Building Administration N6
- Building Draughting N5
- Building Drawing N1
- Building Drawing N2
- Building Drawing N3
- Building Science N1 (Revised)
- Building Science N2 (Revised)
- Building Science N3 (Revised)
- Building and Civil Technology N3 (Revised)
- Building and Structural Construction N4
- Building and Structural Construction N5 (Revised)
- Building and Structural Construction N6
- Building and Structural Surveying N4
- Building and Structural Surveying N5
- Building and Structural Surveying N6
- Carpentry and Roofwork Theory N2
- Computer-Aided Draughting N5
- Engineering Drawing N1
- Engineering Drawing N2
- Engineering Drawing N3
- General Draughting N4
- Introduction to Piping Draughting NQF Level 4
- Mechanical Draughting N4 (Revised)
- Mechanical Drawing and Design N5
- Mechanical Drawing and Design N6
- Mechanical and Drawing Office N4
- PADS A3 NCOR Intro to Engineering Drawing
- Painting & Decorating Theory N1
- Painting & Decorating Theory N2
- Pictorial Draughting N4
- Platers' Theory N2
- Plating and Structural Steel Drawing N1
- Plating and Structural Steel Drawing N2 (Revised)
- Plating and Structural Steel Drawing N3
- Plating and Structural Steel Drawing N4
- Plumbing Theory N1
- Plumbing Theory N2
- Quantity Surveying N4
- Quantity Surveying N5
- Quantity Surveying N6
- Rigging Theory N1
- Rigging Theory N2
- Welder's Theory N2
- Woodworkers Theory N1