NATED textbooks › Civils
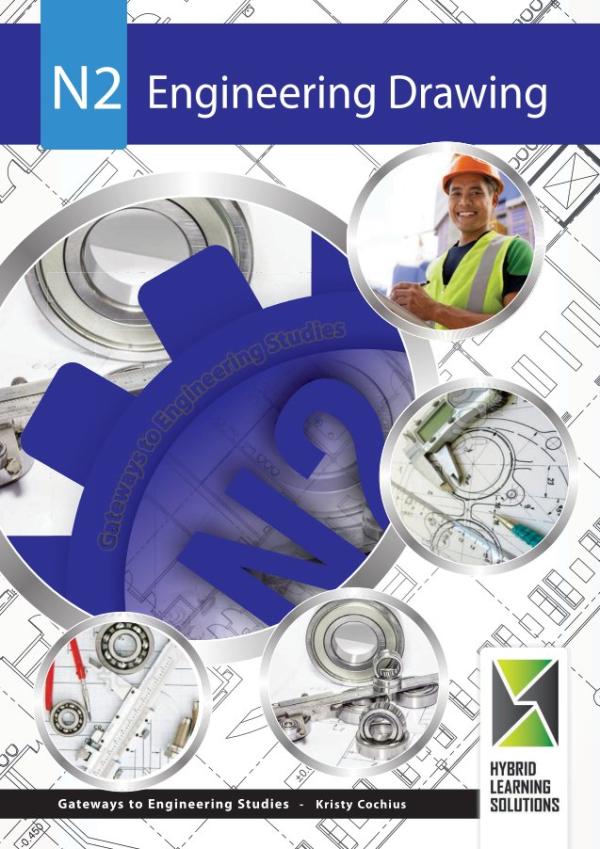
Engineering Drawing N2
K. Cochuis · e-book
R225.75 incl. VAT
Printed copy: R334.95 incl. VAT.
Read in any web browser, or in the HybridE app on Android.
About this book
The NATED N2 textbook for Engineering Drawing. By K. Cochuis, published by Hybrid Learning Solutions.
- Level: N2
- ISBN (e-book): 978-1-928367-01-7
- ISBN (print): 978-0-9921713-8-4
- Pages: 209
What the book covers
The topics in this book include:
- Module 1: Drawing requirements; General rules for drawing; Types of lines; Printing of measurements; Printing of letters and figures; Drawing board and paper; Drawing instruments; Erasing shield.
- Module 2: Drawing technology abbreviations; Computer aided draughting (CAD).
- Module 3: Drawing hexagonal nuts; Construction of square bolt head; Square head nut construction; Representation of screw thread on bolts, nuts and studs; Representation of a drilled hole; Representation of a tapped hole; Stud and bolt assemblies.
- Module 4: Types of bolt heads; Types of screw machine heads; Locking devices; PVC conduit electrical fittings and fasteners; Metal conduit electrical fittings and fasteners; Representation of welds on engineering drawings; Welding terminology; Supplementary symbols.
- Module 5: External (outside) vee thread; Internal (inside) vee thread; External square thread; Internal square thread.
More Civils books
- Bricklaying & Plastering Theory N2
- Bricklaying and Plastering Theory N1
- Building Administration N4
- Building Administration N5
- Building Administration N6
- Building Draughting N5
- Building Drawing N1
- Building Drawing N2
- Building Drawing N3
- Building Science N1 (Revised)
- Building Science N2 (Revised)
- Building Science N3 (Revised)
- Building and Civil Technology N3 (Revised)
- Building and Structural Construction N4
- Building and Structural Construction N5 (Revised)
- Building and Structural Construction N6
- Building and Structural Surveying N4
- Building and Structural Surveying N5
- Building and Structural Surveying N6
- Carpentry and Roofwork Theory N2
- Computer-Aided Draughting N5
- Engineering Drawing N1
- Engineering Drawing N3
- General Draughting N4
- Introduction to Piping Draughting NQF Level 4
- Mechanical Draughting N4 (Revised)
- Mechanical Drawing and Design N5
- Mechanical Drawing and Design N6
- Mechanical and Drawing Office N4
- PADS A3 NCOR Intro to Engineering Drawing
- Painting & Decorating Theory N1
- Painting & Decorating Theory N2
- Pictorial Draughting N4
- Platers' Theory N2
- Plating and Structural Steel Drawing N1
- Plating and Structural Steel Drawing N2 (Revised)
- Plating and Structural Steel Drawing N3
- Plating and Structural Steel Drawing N4
- Plumbing Theory N1
- Plumbing Theory N2
- Quantity Surveying N4
- Quantity Surveying N5
- Quantity Surveying N6
- Rigging Theory N1
- Rigging Theory N2
- Structural Steel Detailing N5
- Welder's Theory N2
- Woodworkers Theory N1