NATED textbooks › Civils
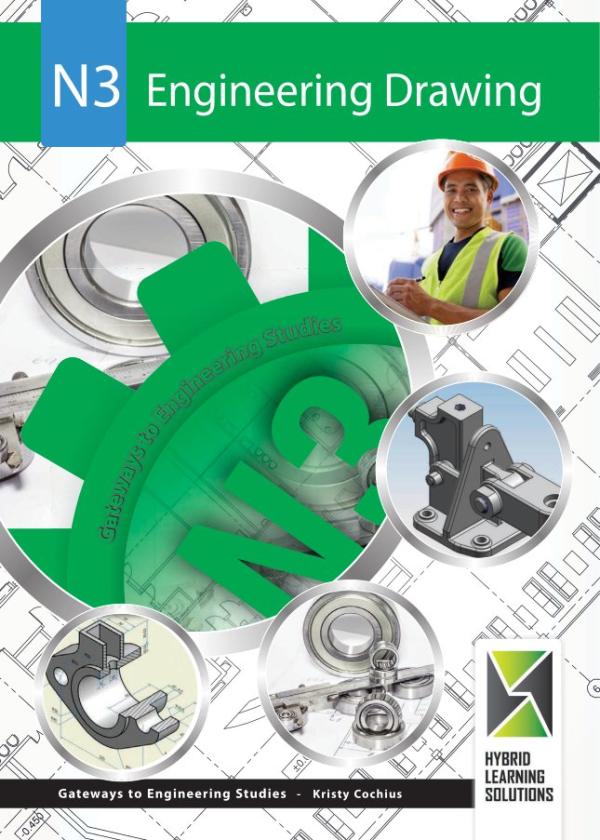
Engineering Drawing N3
K. Cochuis · e-book
R225.75 incl. VAT
Printed copy: R334.95 incl. VAT.
Read in any web browser, or in the HybridE app on Android.
About this book
The NATED N3 textbook for Engineering Drawing. By K. Cochuis, published by Hybrid Learning Solutions.
- Level: N3
- ISBN (e-book): 978-1-928367-02-4
- ISBN (print): 978-0-9921713-9-1
- Pages: 251
What the book covers
The topics in this book include:
- Module 1: Drawing paper; Drawing Board; Drawing Clips; T-Square; Set Squares; Scale Ruler; Set of Drawing Instruments; Protractor.
- Module 2: Types of lines; Typical application of line types; Quality of lines; Line thickness; The precedence or priority of lines; Printing of letters and figures.
- Module 3: Freehand drawing; Straight lines; Drawing freehand circles; Recommended procedure for making a freehand drawing.
- Module 4: To determine the centre of a circle; To draw a circle through any three given points; Properties of the ellipse.
- Module 5: Projection lines; Dimension lines; Leader Lines; Measurements; Figures; Dimensioning of radii; Dimensioning of Diameters; Dimensioning of square material.
- Module 6: Projection symbols; First angle orthographic projection; Views of first angle orthographic projection; Relation between the different views in orthographic projection; Third angle orthographic projection; Views of third angle orthographic projection; Comparison between first angle & third angle orthographic projection.
- Module 7: Plain Figures; Isometric scale; Isometric layout; Isometric drawing; Isometric circles, half circles and arcs; Drawing isometric circles; Isometric half circles and arcs.
- Module 8: Terminology and concepts of perspective drawing; One point perspective drawing; Drawing a one point perspective drawing; Two point perspective drawings; Drawing a two point perspective drawing.
- Module 9: Machining symbols; Surface Texture Symbol; Lay symbol interpretations; Indication of Symbols.
- Module 10: Types of fits; ISO Systems; ISO Tables; Selected tables for selected ISO fits.
- Module 11: Cross hatching; Full sectional views; Half sectional views; Partial hatching; Offset sections; Conventional representation of machine parts NOT sectioned; Instructional notes used on drawings.
- Module 12: Constructing the assembly drawing; Hints in connection with assembled drawings; Parts list.
- Module 13: Hints pertaining to detail drawings.
More Civils books
- Bricklaying & Plastering Theory N2
- Bricklaying and Plastering Theory N1
- Building Administration N4
- Building Administration N5
- Building Administration N6
- Building Draughting N5
- Building Drawing N1
- Building Drawing N2
- Building Drawing N3
- Building Science N1 (Revised)
- Building Science N2 (Revised)
- Building Science N3 (Revised)
- Building and Civil Technology N3 (Revised)
- Building and Structural Construction N4
- Building and Structural Construction N5 (Revised)
- Building and Structural Construction N6
- Building and Structural Surveying N4
- Building and Structural Surveying N5
- Building and Structural Surveying N6
- Carpentry and Roofwork Theory N2
- Computer-Aided Draughting N5
- Engineering Drawing N1
- Engineering Drawing N2
- General Draughting N4
- Introduction to Piping Draughting NQF Level 4
- Mechanical Draughting N4 (Revised)
- Mechanical Drawing and Design N5
- Mechanical Drawing and Design N6
- Mechanical and Drawing Office N4
- PADS A3 NCOR Intro to Engineering Drawing
- Painting & Decorating Theory N1
- Painting & Decorating Theory N2
- Pictorial Draughting N4
- Platers' Theory N2
- Plating and Structural Steel Drawing N1
- Plating and Structural Steel Drawing N2 (Revised)
- Plating and Structural Steel Drawing N3
- Plating and Structural Steel Drawing N4
- Plumbing Theory N1
- Plumbing Theory N2
- Quantity Surveying N4
- Quantity Surveying N5
- Quantity Surveying N6
- Rigging Theory N1
- Rigging Theory N2
- Structural Steel Detailing N5
- Welder's Theory N2
- Woodworkers Theory N1