NATED textbooks › Civils
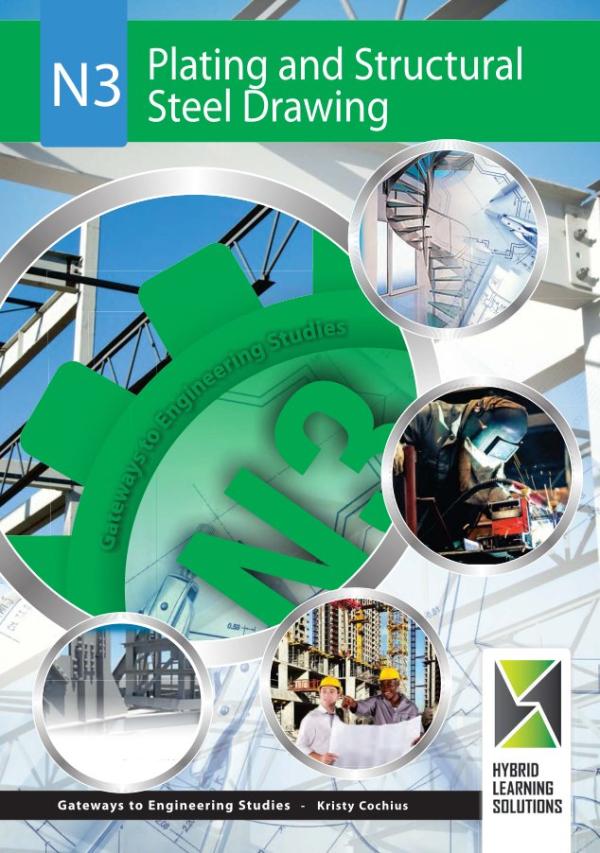
Plating and Structural Steel Drawing N3
K. Cochuis · e-book
R225.75 incl. VAT
Printed copy: R334.95 incl. VAT.
Read in any web browser, or in the HybridE app on Android.
About this book
The NATED N3 textbook for Plating and Structural Steel Drawing. By K. Cochuis, published by Hybrid Learning Solutions.
- Level: N3
- ISBN (e-book): 978-1-928367-11-6
- ISBN (print): 978-1-928203-03-2
- Pages: 301
What the book covers
The topics in this book include:
- Module 1: Drawing requirements; Drawing as medium; Dimensioning; Projection of a circle; Ellipse; Basic developments; True lengths; Orthographic projections.
- Module 2: Definitions and Terminology.
- Module 3: Perpendicular to a straight line (right angle); Bisecting; Line division; To draw a circle to touch 3 points; Constructing a hexagon; Constructing a pentagon; The ellipse; Cutting planes.
- Module 4: Drawing hints and pipe facts; Developing straight pipes; Division on lobster back bends.
- Module 5: Radial line development: Cone hints and facts; Right cone; Oblique cone; Cone frustrum cut at top (right cone); Cone frustrum cut at bottom (right cone); Cone frustrum cut at top and bottom (right cone); Cone frustrum cut at top (oblique cone); Cone frustrum cut at bottom (oblique cone).
- Module 6: Triangulation Theorem; Determining the bend lines; Square to round on parallel planes; Square to square on parallel planes; Cone frustrum on parallel planes (right cone); Cone frustrum on parallel planes (oblique cone); Triangulation on converging planes (pyramid frustrum); Triangulation on converging planes (cone frustrum).
- Module 7: Spiral facts; Drawing the spiral (horizontal plane); Drawing the spiral (vertical plane); Radial line development (horizontal plane); Straight line development (vertical plane); Triangulation to development of spirals.
- Module 8: Cutting plane theorem; Central Ball Theorem; Pipes to cones; Cones to Pipes; Cones to cones (cutting planes).
- Module 9: Cutting plane on square to round; Pipes to square to rounds; Multiple breeches; Specific consideration.
- Module 10: General Procedure; Given front view and top view; Given front and side view.
- Module 11: Calculations; Right Cone calculation (with apex); Right Cone frustrum calculation; Right Cone Calculations with Smoleys tables; Right Cone frustum calculations with Smoleys tables.
- Module 12: Quadrant compensation; Cones and hoppers.
More Civils books
- Bricklaying & Plastering Theory N2
- Bricklaying and Plastering Theory N1
- Building Administration N4
- Building Administration N5
- Building Administration N6
- Building Draughting N5
- Building Drawing N1
- Building Drawing N2
- Building Drawing N3
- Building Science N1 (Revised)
- Building Science N2 (Revised)
- Building Science N3 (Revised)
- Building and Civil Technology N3 (Revised)
- Building and Structural Construction N4
- Building and Structural Construction N5 (Revised)
- Building and Structural Construction N6
- Building and Structural Surveying N4
- Building and Structural Surveying N5
- Building and Structural Surveying N6
- Carpentry and Roofwork Theory N2
- Computer-Aided Draughting N5
- Engineering Drawing N1
- Engineering Drawing N2
- Engineering Drawing N3
- General Draughting N4
- Introduction to Piping Draughting NQF Level 4
- Mechanical Draughting N4 (Revised)
- Mechanical Drawing and Design N5
- Mechanical Drawing and Design N6
- Mechanical and Drawing Office N4
- PADS A3 NCOR Intro to Engineering Drawing
- Painting & Decorating Theory N1
- Painting & Decorating Theory N2
- Pictorial Draughting N4
- Platers' Theory N2
- Plating and Structural Steel Drawing N1
- Plating and Structural Steel Drawing N2 (Revised)
- Plating and Structural Steel Drawing N4
- Plumbing Theory N1
- Plumbing Theory N2
- Quantity Surveying N4
- Quantity Surveying N5
- Quantity Surveying N6
- Rigging Theory N1
- Rigging Theory N2
- Structural Steel Detailing N5
- Welder's Theory N2
- Woodworkers Theory N1