NATED textbooks › Civils
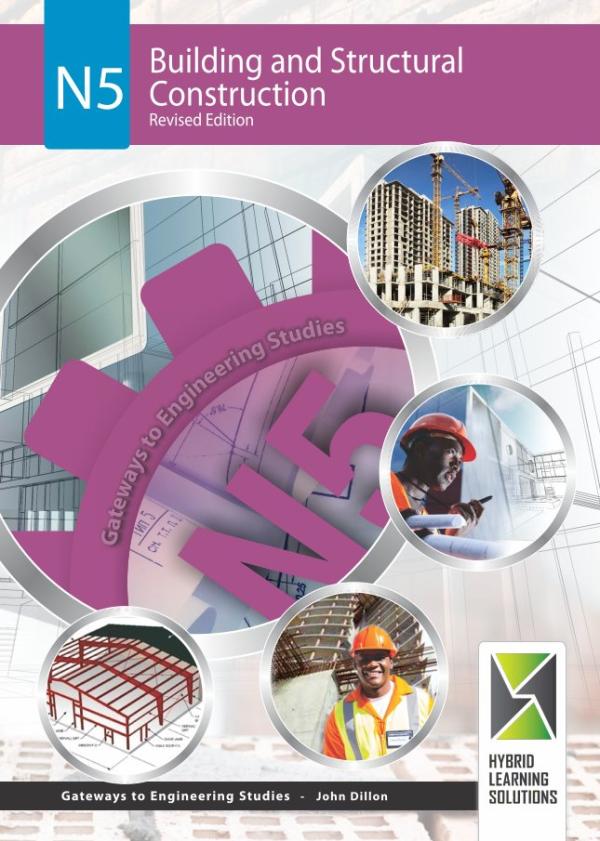
Building and Structural Construction N5 (Revised)
J. Dillon · e-book
R225.75 incl. VAT
Printed copy: R362.25 incl. VAT.
Read in any web browser, or in the HybridE app on Android.
About this book
The NATED N5 textbook for Building and Structural Construction (revised edition). By J. Dillon, published by Hybrid Learning Solutions.
- Level: N5
- ISBN (e-book): 978-1-928392-14-9
- ISBN (print): 978-1-928392-69-9
- Pages: 128
What the book covers
The topics in this book include:
- Module 1: Foundations; Reinforced concrete terminology; Types of foundations; Reinforcing bars; Standard pile caps; Detail drawing; Reinforced concrete terminology for foundations; Different cover for varying types and position of foundations.
- Module 2: Reinforced Concrete and Steel Columns. Reinforced concrete columns; Reinforced concrete terminology; Steel columns; Detail drawings; States that any concrete.
- Module 3: Simply supported slabs; Reinforced concrete terminology; Cantilevered slabs; Floor finishes; Detail drawing.
- Module 4: Detail drawings; Reinforced concrete terminology; Anchorage and Lapp.
- Module 5: Stairway Configurations; Reinforced concrete terminology; Design of stairways; Detail drawings; Steel staircases; Structure of stairways.
- Module 6: Truss Design. Forces; Reactions of supports; Trusses.
- Module 7: Centre of Gravity and Inertia. Centre ofgravity; Section modulus (Z); The theory of simple bending; Radius of Gyration; Moment of inertia.
- Module 8: The reactions at the supports.
- Module 9: Bolted Joints. Bolted joints; Stress and strain in materials; Shearing of bolts; Fail.
More Civils books
- Bricklaying & Plastering Theory N2
- Bricklaying and Plastering Theory N1
- Building Administration N4
- Building Administration N5
- Building Administration N6
- Building Draughting N5
- Building Drawing N1
- Building Drawing N2
- Building Drawing N3
- Building Science N1 (Revised)
- Building Science N2 (Revised)
- Building Science N3 (Revised)
- Building and Civil Technology N3 (Revised)
- Building and Structural Construction N4
- Building and Structural Construction N6
- Building and Structural Surveying N4
- Building and Structural Surveying N5
- Building and Structural Surveying N6
- Carpentry and Roofwork Theory N2
- Computer-Aided Draughting N5
- Engineering Drawing N1
- Engineering Drawing N2
- Engineering Drawing N3
- General Draughting N4
- Introduction to Piping Draughting NQF Level 4
- Mechanical Draughting N4 (Revised)
- Mechanical Drawing and Design N5
- Mechanical Drawing and Design N6
- Mechanical and Drawing Office N4
- PADS A3 NCOR Intro to Engineering Drawing
- Painting & Decorating Theory N1
- Painting & Decorating Theory N2
- Pictorial Draughting N4
- Platers' Theory N2
- Plating and Structural Steel Drawing N1
- Plating and Structural Steel Drawing N2 (Revised)
- Plating and Structural Steel Drawing N3
- Plating and Structural Steel Drawing N4
- Plumbing Theory N1
- Plumbing Theory N2
- Quantity Surveying N4
- Quantity Surveying N5
- Quantity Surveying N6
- Rigging Theory N1
- Rigging Theory N2
- Structural Steel Detailing N5
- Welder's Theory N2
- Woodworkers Theory N1