NATED textbooks › Civils
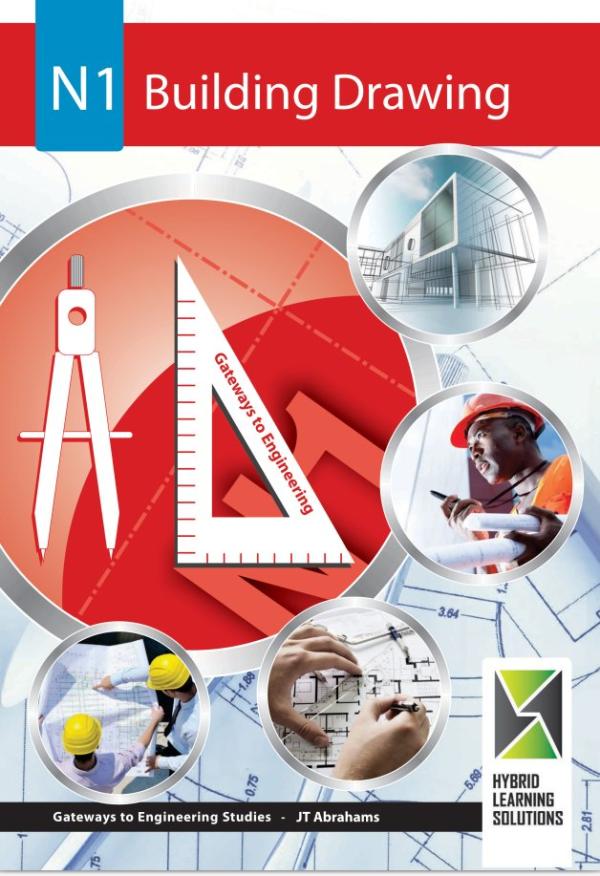
Building Drawing N1
JT Abrahams · e-book
R225.75 incl. VAT
Printed copy: R334.95 incl. VAT.
Read in any web browser, or in the HybridE app on Android.
About this book
The NATED N1 textbook for Building Drawing. By JT Abrahams, published by Hybrid Learning Solutions.
- Level: N1
- ISBN (e-book): 978-1-928367-71-0
- ISBN (print): 978-1-928203-43-8
- Pages: 267
What the book covers
The topics in this book include:
- Module 1: General drawing technique. Drawing paper; Drawing equipment and instruments; Linework; Types of lines; Line thickness; Dimensions; Free-hand drawing; Printing letters and figures.
- Module 2: Geometrical Drawing. Geometrical concepts: points and lines; Geometrical constructions; Bisecting lines and angles; Perpendicular and parallel lines; Circles, triangles, quadrilaterals and polygons; Construction of an ellipse; Construction of a scale.
- Module 3: Projection. The plane or surface; The point or corner; The line or edge; First-angle orthographic projection; Reading a building drawing; Setting up an orthographic projection drawing.
- Module 4: Setting out simple building structures. Working drawings; Block plans, site plans, elevations and floor plans; Roofing plan; Sectional views; Symbols and abbreviations; Scales used on plans; Setting out of the building.
- Module 5: Foundations, brickwork and floors. Foundations; Damp-proof courses; Load-bearing and non-load-bearing walls; Solid and timber ground floors; Bricks; Bonding in masonry walls; Concrete blocks.
- Module 6: Openings in walls; Lintels; Arches; The classification of arches; Setting out of a gauged arch.
- Module 7: Roofing terminology; Roof trusses; Loads that a roof structure has to withstand; Couple, close couple and collar roof trusses; Timber roof structures; Eaves, ridge and valley details.
- Module 8: Windows, doors and frames. Window terminology; Types of windows and window frames; Windows in a working drawing; Doors and doorframes; Internal and external doors.
- Module 9: Drainage. Drainage and sewage; Drainage layout; Principles of good drainage; Underground drain pipes; Laying of drains; Stormwater drainage; Guttering.
More Civils books
- Bricklaying & Plastering Theory N2
- Bricklaying and Plastering Theory N1
- Building Administration N4
- Building Administration N5
- Building Administration N6
- Building Draughting N5
- Building Drawing N2
- Building Drawing N3
- Building Science N1 (Revised)
- Building Science N2 (Revised)
- Building Science N3 (Revised)
- Building and Civil Technology N3 (Revised)
- Building and Structural Construction N4
- Building and Structural Construction N5 (Revised)
- Building and Structural Construction N6
- Building and Structural Surveying N4
- Building and Structural Surveying N5
- Building and Structural Surveying N6
- Carpentry and Roofwork Theory N2
- Computer-Aided Draughting N5
- Engineering Drawing N1
- Engineering Drawing N2
- Engineering Drawing N3
- General Draughting N4
- Introduction to Piping Draughting NQF Level 4
- Mechanical Draughting N4 (Revised)
- Mechanical Drawing and Design N5
- Mechanical Drawing and Design N6
- Mechanical and Drawing Office N4
- PADS A3 NCOR Intro to Engineering Drawing
- Painting & Decorating Theory N1
- Painting & Decorating Theory N2
- Pictorial Draughting N4
- Platers' Theory N2
- Plating and Structural Steel Drawing N1
- Plating and Structural Steel Drawing N2 (Revised)
- Plating and Structural Steel Drawing N3
- Plating and Structural Steel Drawing N4
- Plumbing Theory N1
- Plumbing Theory N2
- Quantity Surveying N4
- Quantity Surveying N5
- Quantity Surveying N6
- Rigging Theory N1
- Rigging Theory N2
- Structural Steel Detailing N5
- Welder's Theory N2
- Woodworkers Theory N1