NATED textbooks › Civils
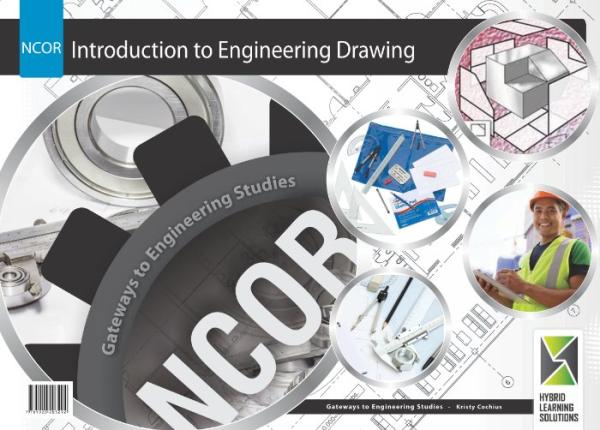
PADS A3 NCOR Intro to Engineering Drawing
K. Cochuis · e-book
R225.75 incl. VAT
Printed copy: R334.95 incl. VAT.
Read in any web browser, or in the HybridE app on Android.
About this book
An A3 drawing pad for NCOR Introduction to Engineering Drawing. By K. Cochuis, published by Hybrid Learning Solutions.
- Level: NCOR
- ISBN (e-book): 978-1-928367-63-5
- ISBN (print): 978-1-928203-29-2
- Pages: 93
What the book covers
The topics in this book include:
- Module 1: Drawing equipment and drawing instruments. Drawing set squares; Drawing paper; The drawing board; The pencil compass; The T-square; The divider; The Drawing Pencil; The protractor.
- Module 2: Printing; Lines; The title block; Degrees of hardness of drawing pencils; Set square; An adjustable set square can also; An eccentric and slide valve.
- Module 3: Geometrical concepts and constructions. Geometrical concepts; Geometrical solid bodies; Geometrical constructions.
- Module 4: Planning and executing a.
- Module 5: Freehand sketching. Basic movements for freehand.
- Module 6: Isometric drawings; The isometric circle.
- Module 7: Projection methods; Elements of projection; Third angle orthographic.
More Civils books
- Bricklaying & Plastering Theory N2
- Bricklaying and Plastering Theory N1
- Building Administration N4
- Building Administration N5
- Building Administration N6
- Building Draughting N5
- Building Drawing N1
- Building Drawing N2
- Building Drawing N3
- Building Science N1 (Revised)
- Building Science N2 (Revised)
- Building Science N3 (Revised)
- Building and Civil Technology N3 (Revised)
- Building and Structural Construction N4
- Building and Structural Construction N5 (Revised)
- Building and Structural Construction N6
- Building and Structural Surveying N4
- Building and Structural Surveying N5
- Building and Structural Surveying N6
- Carpentry and Roofwork Theory N2
- Computer-Aided Draughting N5
- Engineering Drawing N1
- Engineering Drawing N2
- Engineering Drawing N3
- General Draughting N4
- Introduction to Piping Draughting NQF Level 4
- Mechanical Draughting N4 (Revised)
- Mechanical Drawing and Design N5
- Mechanical Drawing and Design N6
- Mechanical and Drawing Office N4
- Painting & Decorating Theory N1
- Painting & Decorating Theory N2
- Pictorial Draughting N4
- Platers' Theory N2
- Plating and Structural Steel Drawing N1
- Plating and Structural Steel Drawing N2 (Revised)
- Plating and Structural Steel Drawing N3
- Plating and Structural Steel Drawing N4
- Plumbing Theory N1
- Plumbing Theory N2
- Quantity Surveying N4
- Quantity Surveying N5
- Quantity Surveying N6
- Rigging Theory N1
- Rigging Theory N2
- Structural Steel Detailing N5
- Welder's Theory N2
- Woodworkers Theory N1